


Every Corner, Something New
We designed our luxury apartment homes at Orion to offer everything you need with unique layouts. Our floor plans are efficient and have no wasted space. Choose from a variety of studio, 1-, 2-, and 3-bedroom apartments in Oakland, CA, with keyless entry, hardwood-style flooring, and full-size washers and dryers. Find a floor plan that best fits your lifestyle, and visit our gorgeous Oakland luxury apartments for a tour of your future home!
* Total Monthly Price includes base rent, all monthly mandatory and any user-selected optional fees. Excludes variable, usage-based, and required charges due at or prior to move-in or at move-out. Security Deposit may change based on screening results, but total will not exceed legal maximums. Some items may be taxed under applicable law. Some fees may not apply to rental homes subject to an affordable program. All fees are subject to application and/or lease terms. Prices and availability subject to change. Resident is responsible for damages beyond ordinary wear and tear. Resident may need to maintain insurance and to activate and maintain utility services, including but not limited to electricity, water, gas, and internet, per the lease. Additional fees may apply as detailed in the application and/or lease agreement, which can be requested prior to applying.
Floorplans are artist’s rendering. All dimensions are approximate. Actual product and specifications may vary in dimension or detail. Not all features are available in every rental home. Prices and availability are subject to change. Please see a representative for details.
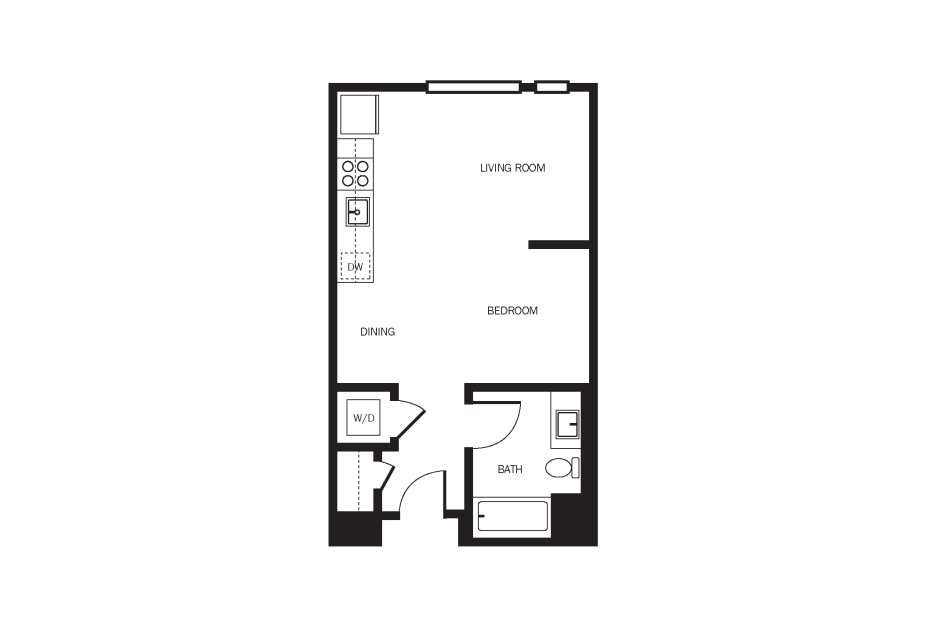
Studio A1
Studio1 bath485 sq. ft.
Only 2 left!
12 months $2,406 - $2,456 Base Rent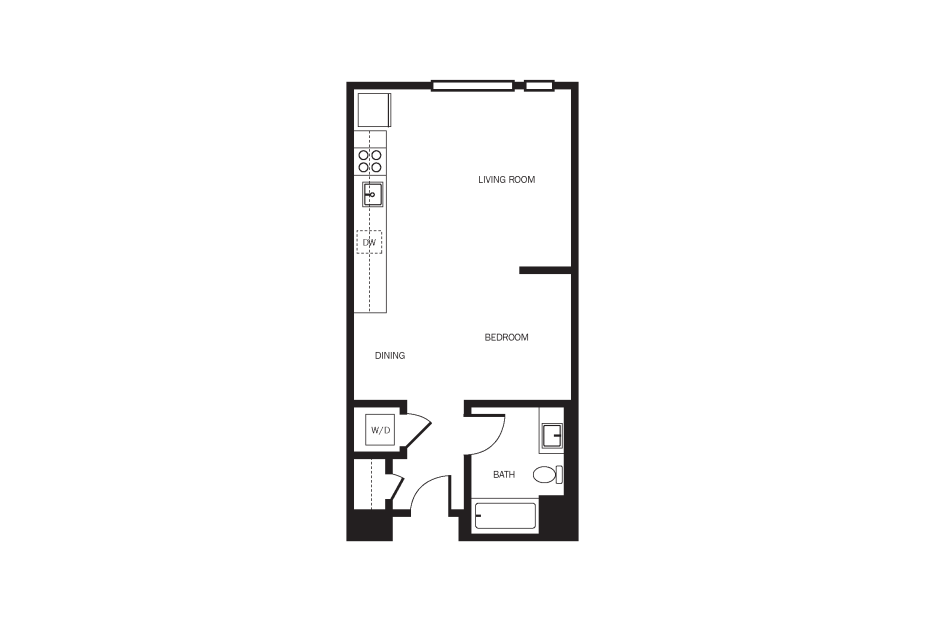
Studio A1.2
Studio1 bath551 sq. ft.
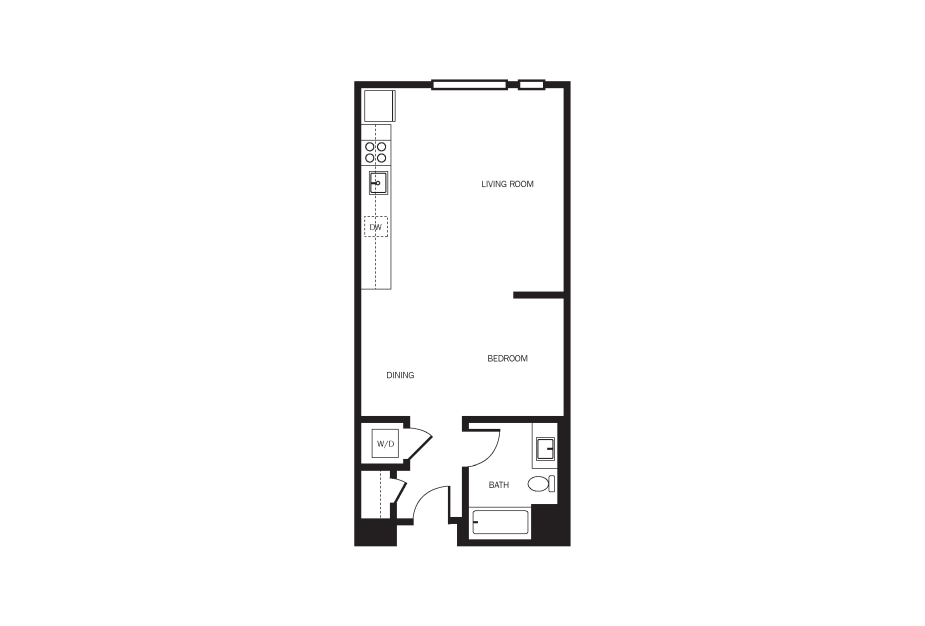
Studio A1.1
Studio1 bath632 sq. ft.
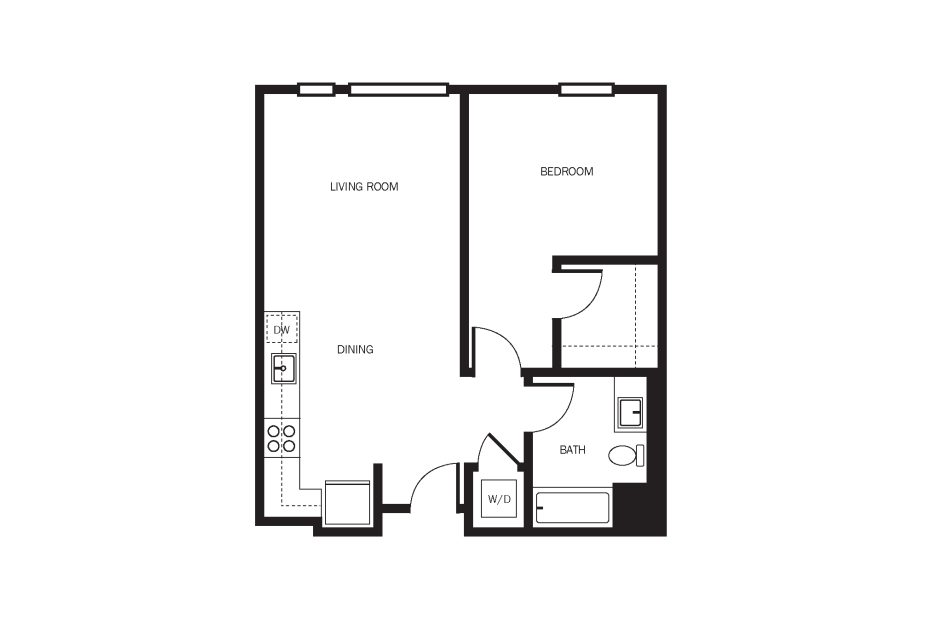
1x1 B3
1 bed1 bath668 sq. ft.
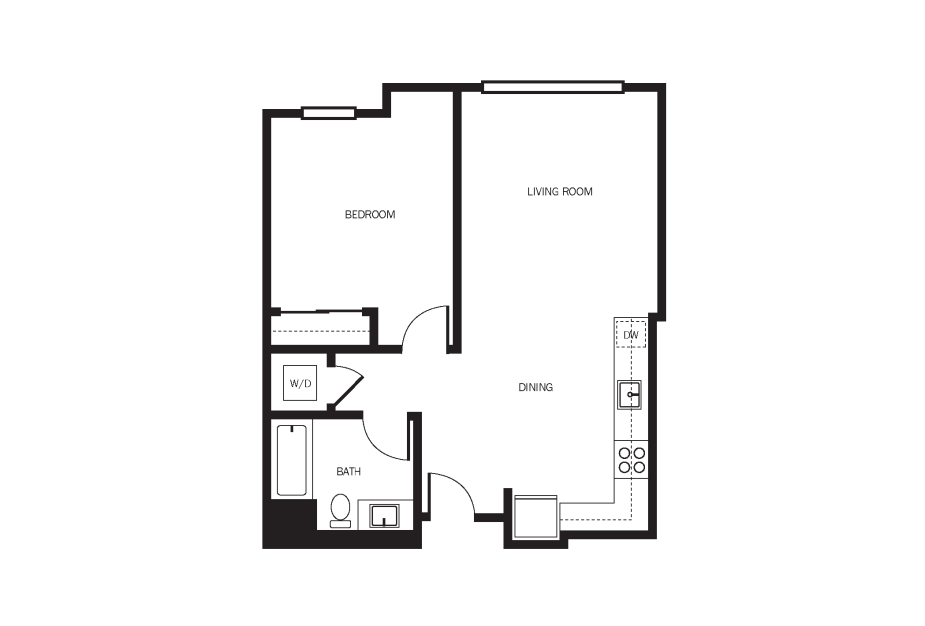
1x1 B2.2
1 bed1 bath704 sq. ft.
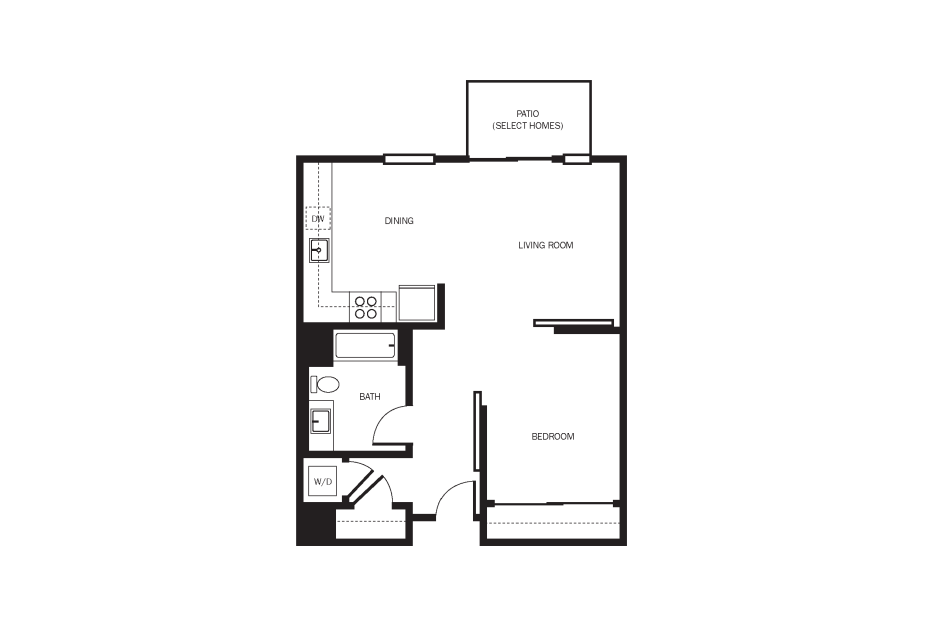
1x1 B6
1 bed1 bath717 sq. ft.
Only 1 left!
12 months $2,598 Base Rent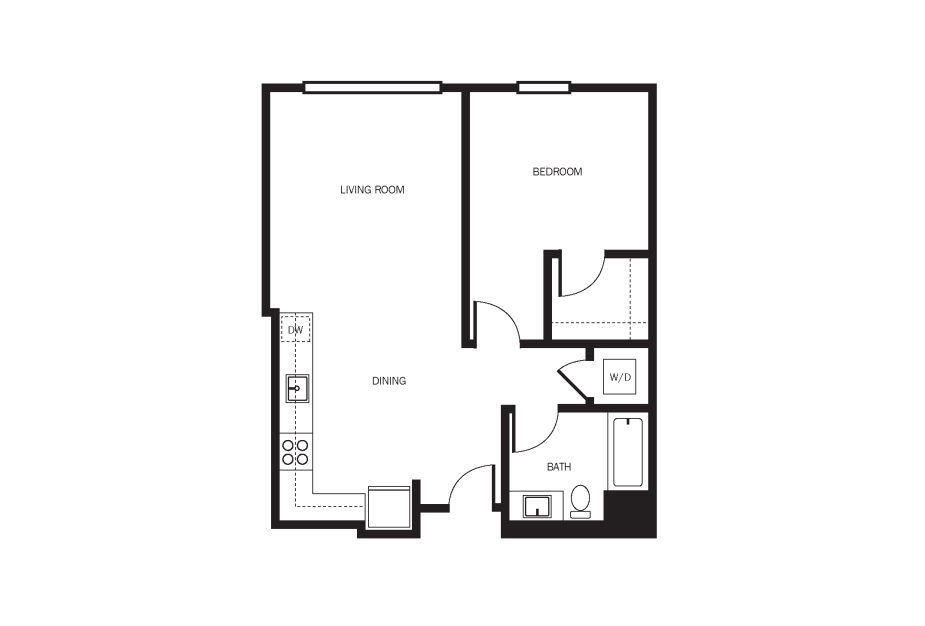
1x1 B2.1
1 bed1 bath719 sq. ft.
Only 1 left!
12 months $2,618 Base Rent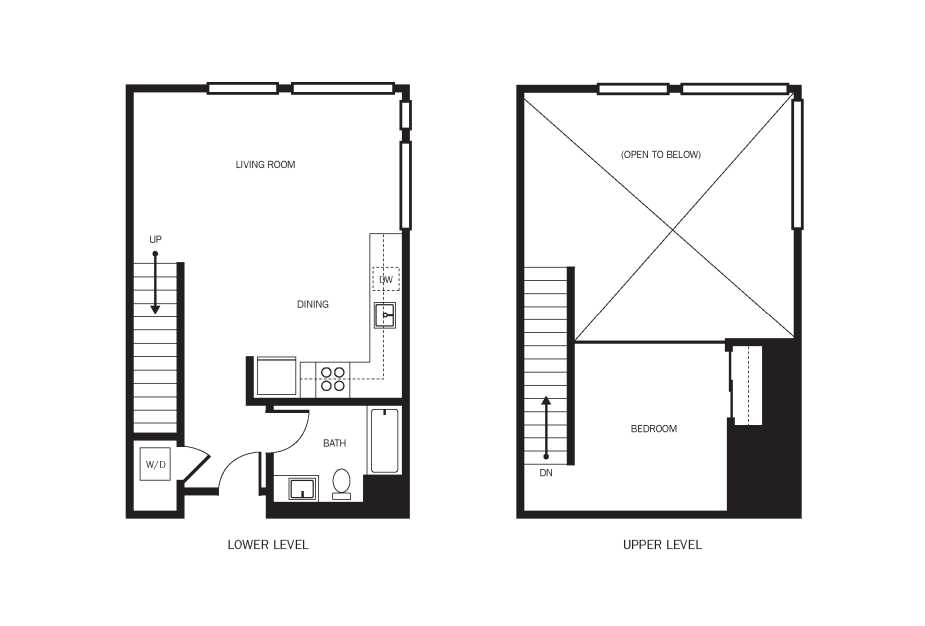
1x1 TH L3
1 bed1 bath746 sq. ft.
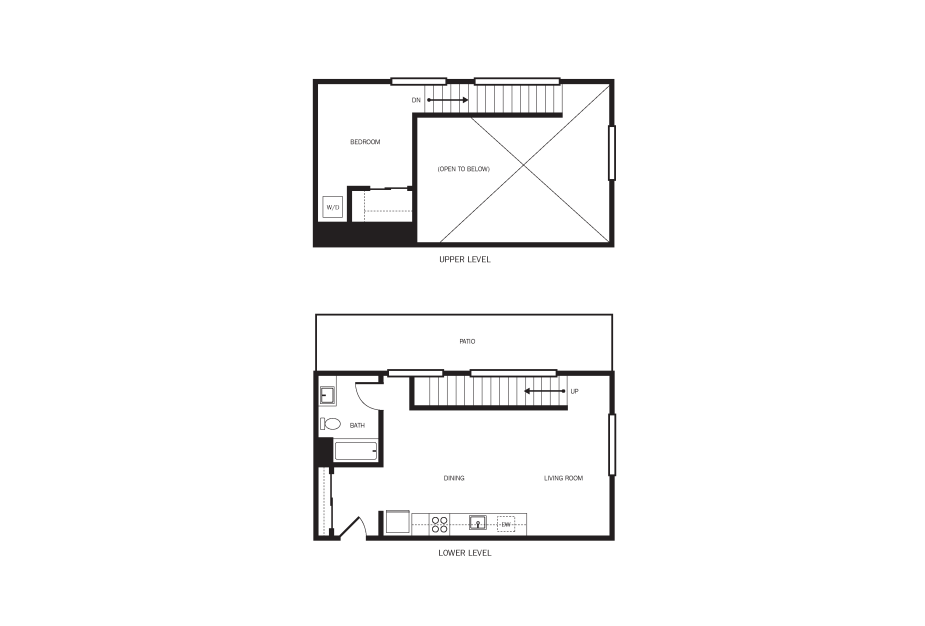
1x1TH L4
1 bed1 bath770 sq. ft.
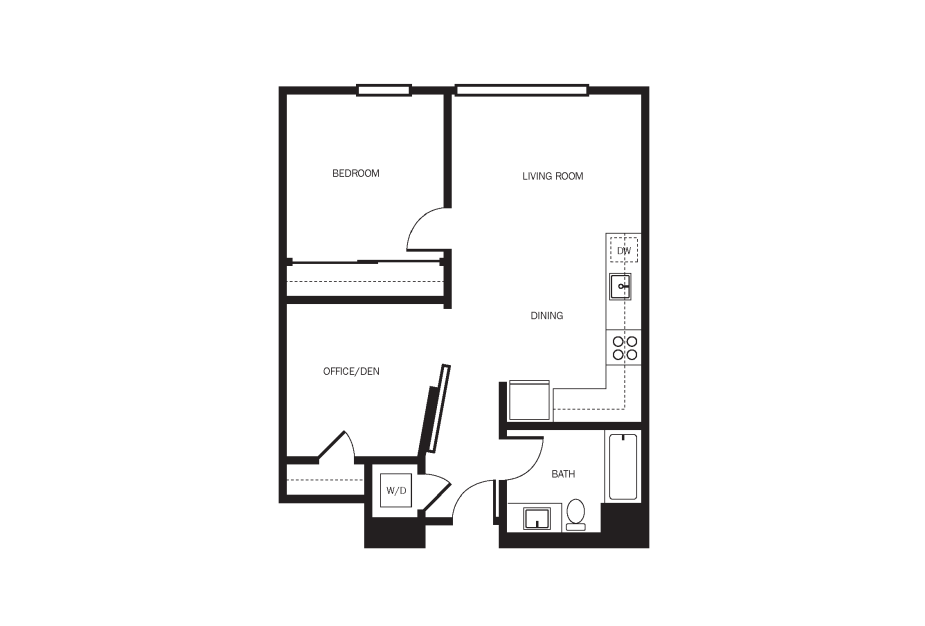
1x1 B1.1
1 bed1 bathDen775 sq. ft.
Only 1 left!
12 months $2,598 Base Rent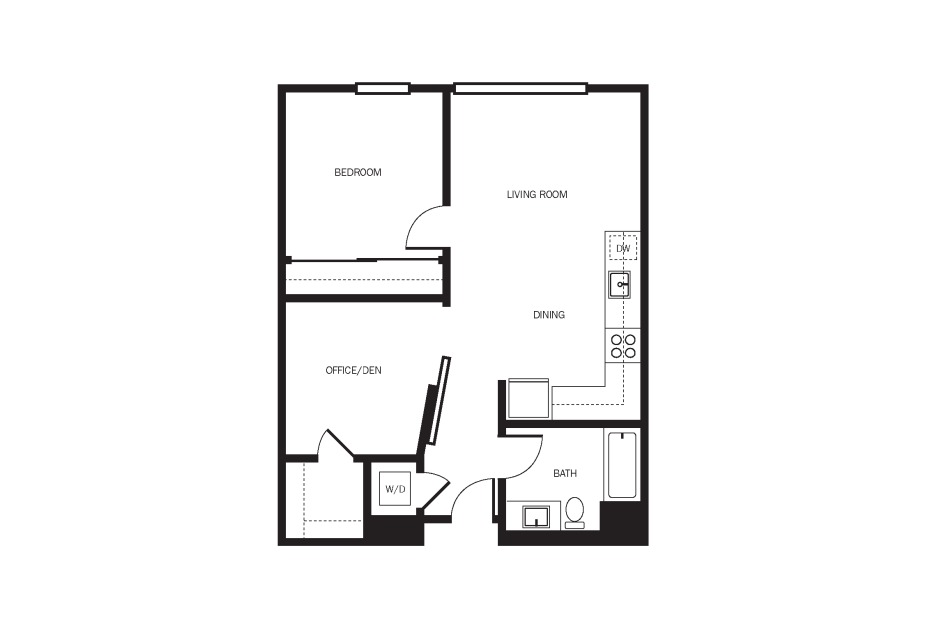
1x1 B1
1 bed1 bathDen784 sq. ft.
Only 1 left!
12 months $2,793 Base Rent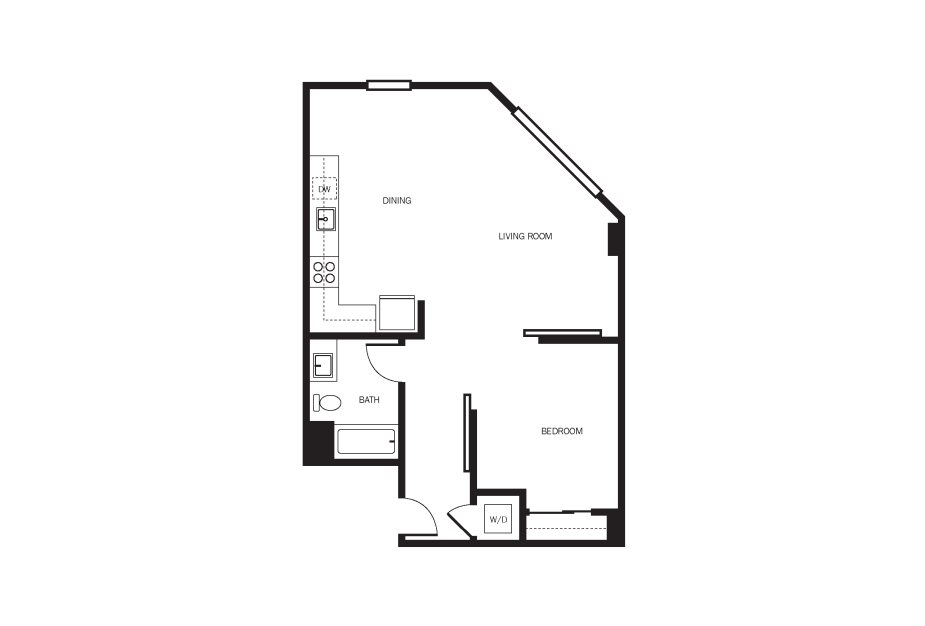
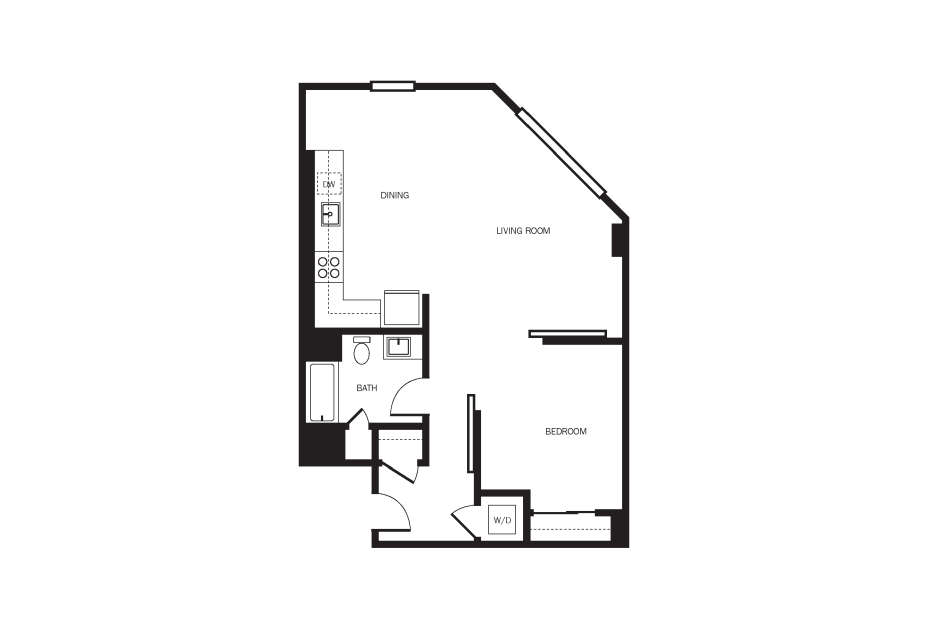
1x1 B5.1
1 bed1 bath813 sq. ft.
1x1 B5
1 bed1 bath828 sq. ft.
Only 1 left!
12 months $2,703 Base Rent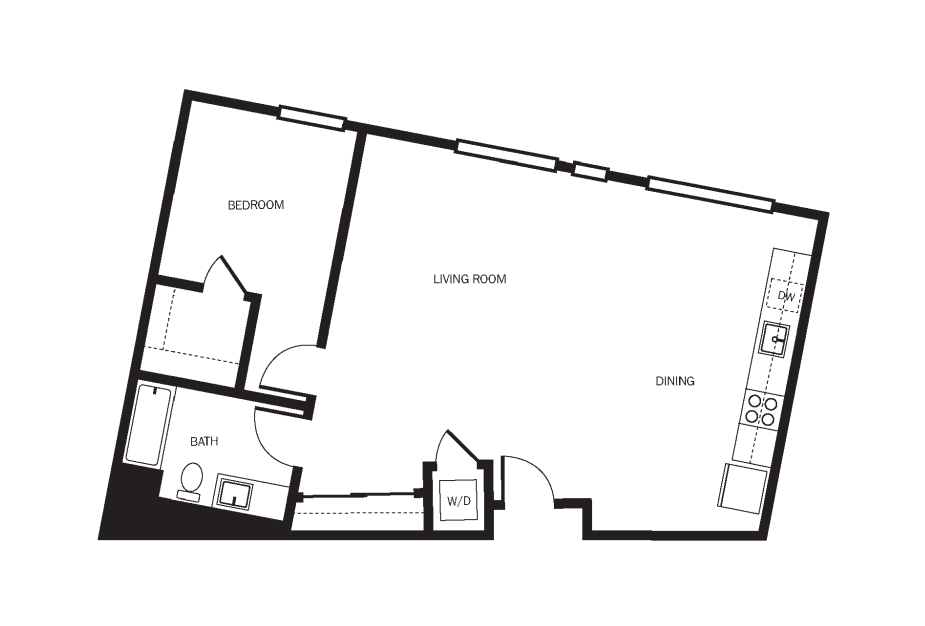
1x1 B4
1 bed1 bath840 sq. ft.
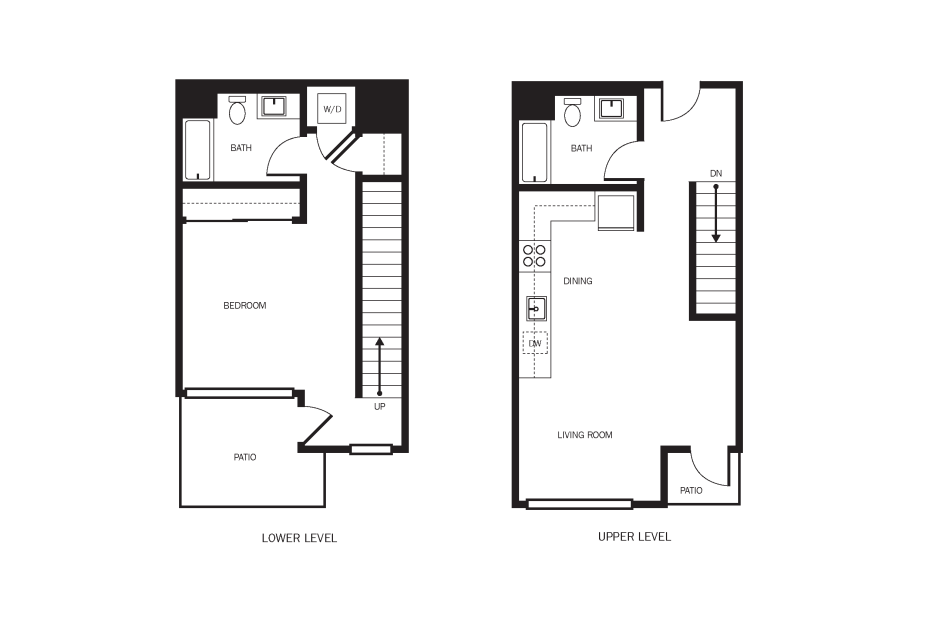
1x2 TH T3
1 bed2 bath947 sq. ft.
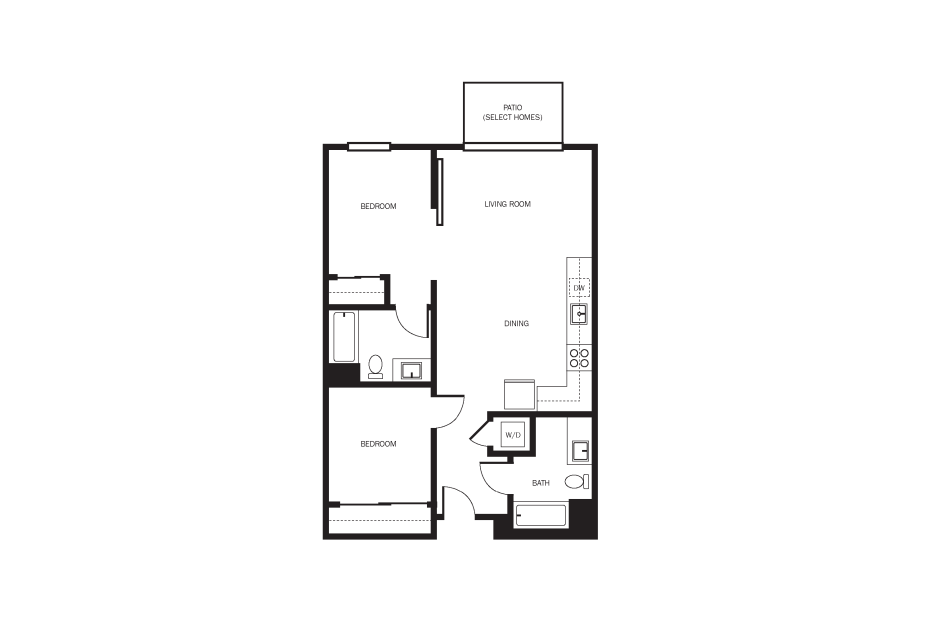
2x2 C1
2 bed2 bath881 sq. ft.
Only 1 left!
12 months $3,844 Base Rent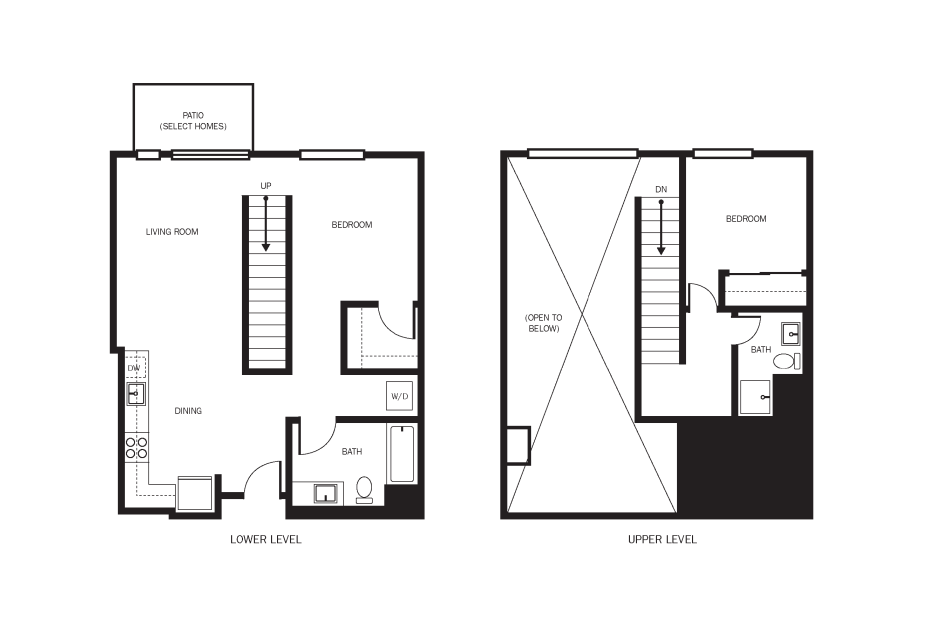
2x2 TH L2
2 bed2 bath920 sq. ft.
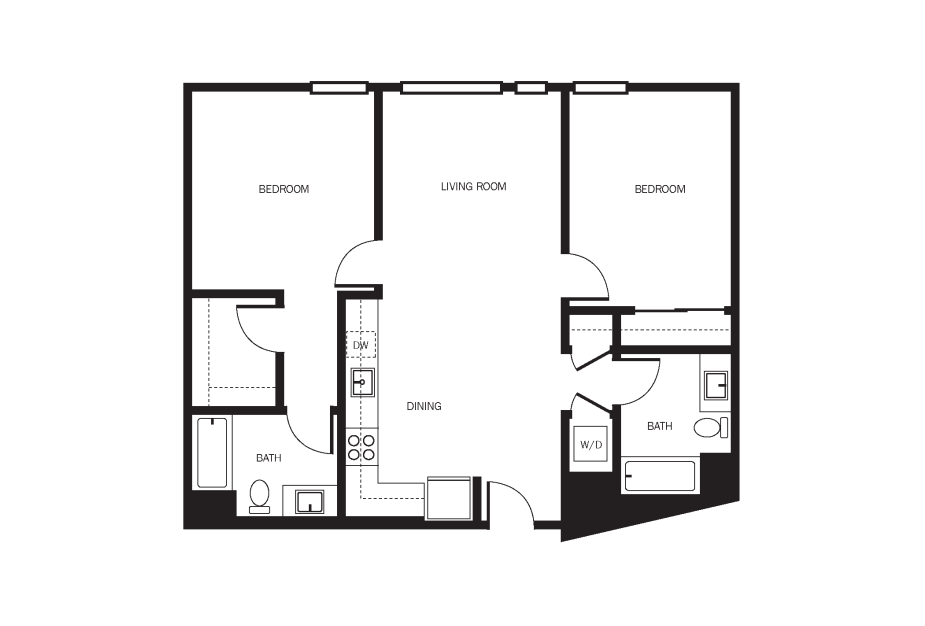
2x2 C2
2 bed2 bath995 sq. ft.
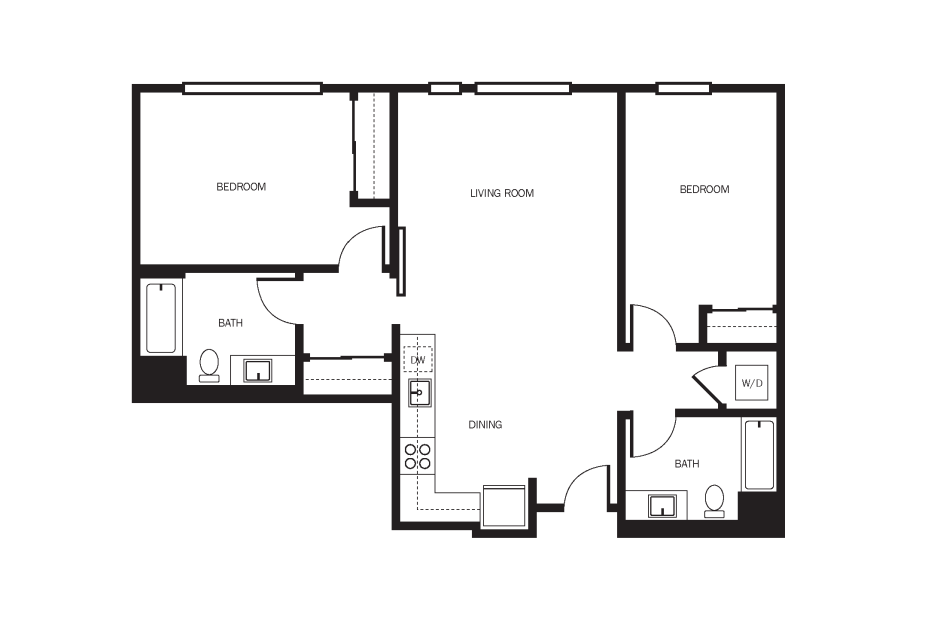
2x2 C4
2 bed2 bath1065 sq. ft.
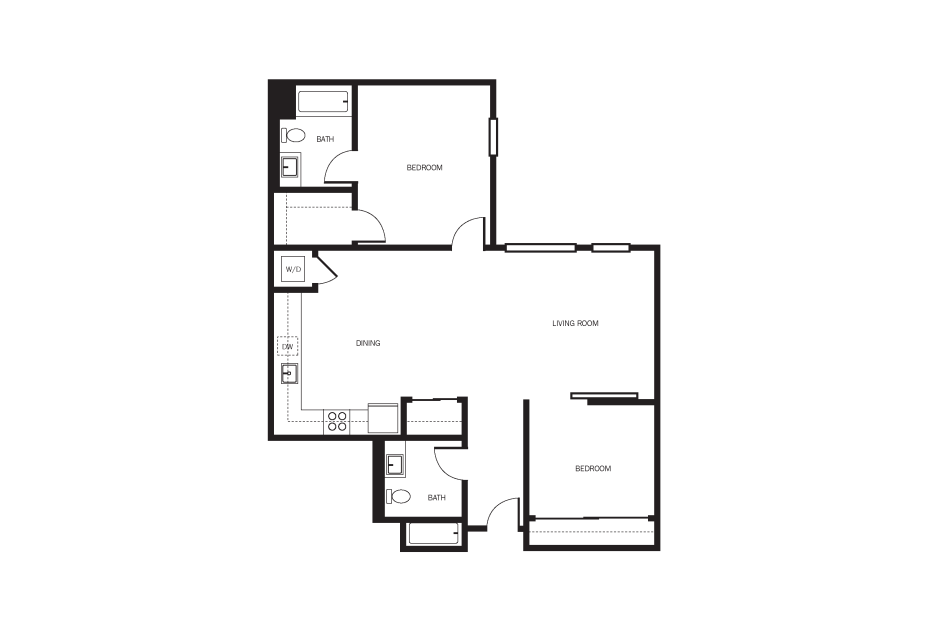
2x2 C3
2 bed2 bath1145 sq. ft.
Only 1 left!
12 months $4,734 Base Rent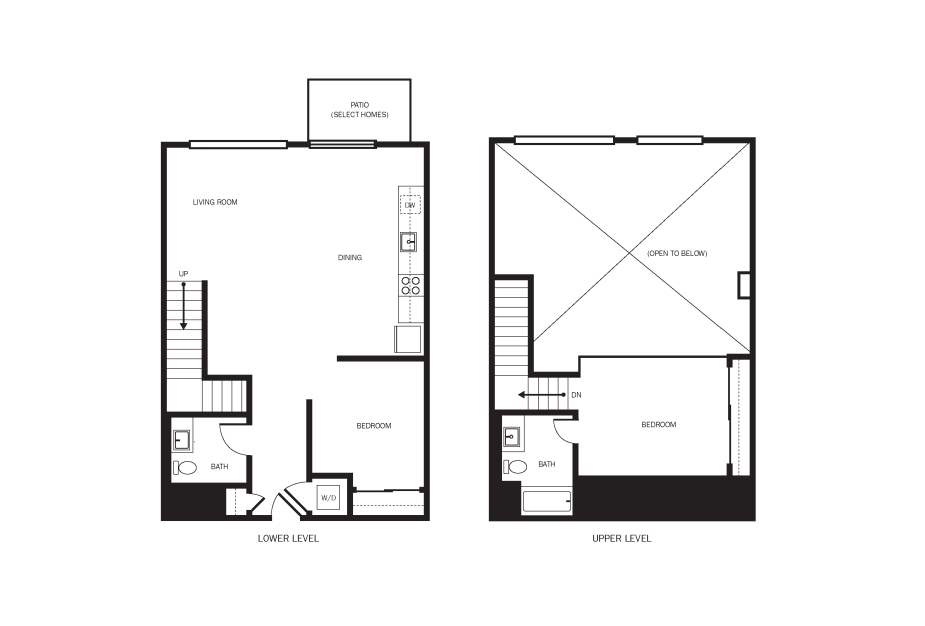
2x1.5 TH L1
2 bed1.5 bath1168 sq. ft.
Only 3 left!
12 months $4,740 - $5,052 Base Rent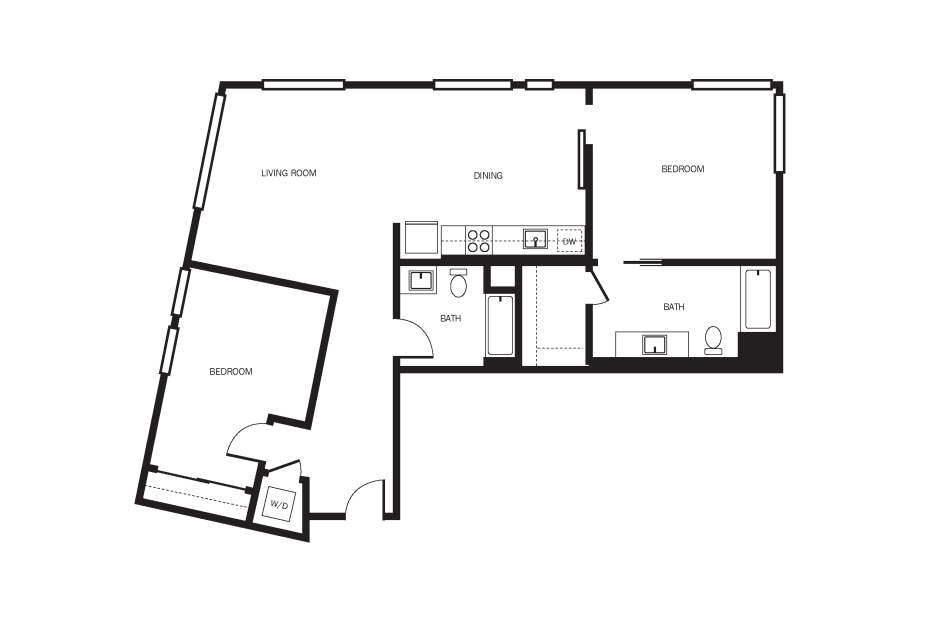
2x2 D1
2 bed2 bath1185 sq. ft.
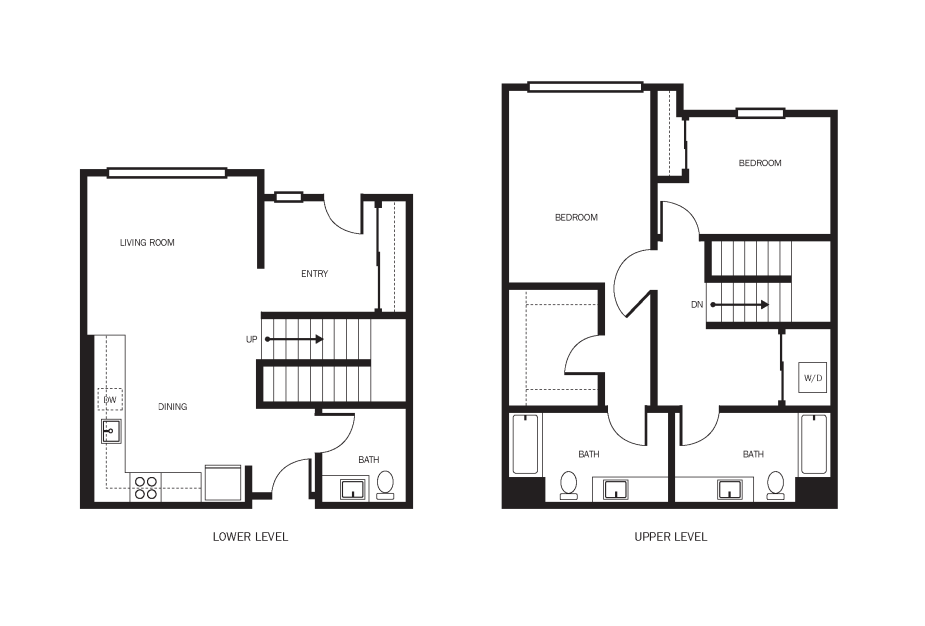
2x2.5 TH T2
2 bed2.5 bath1384 sq. ft.
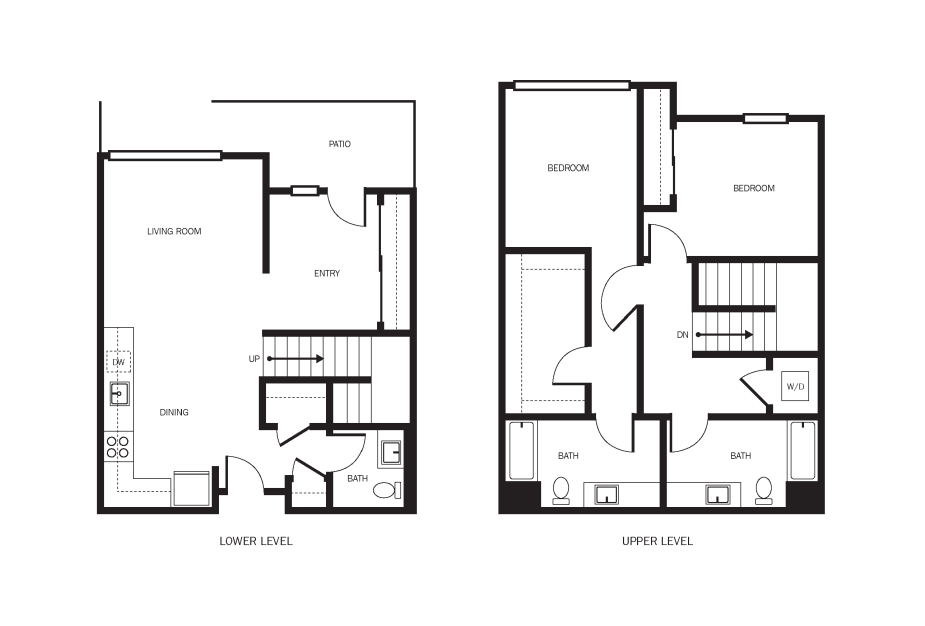
2x2.5 TH T1.2
2 bed2.5 bath1424 sq. ft.
Only 1 left!
12 months $4,871 Base Rent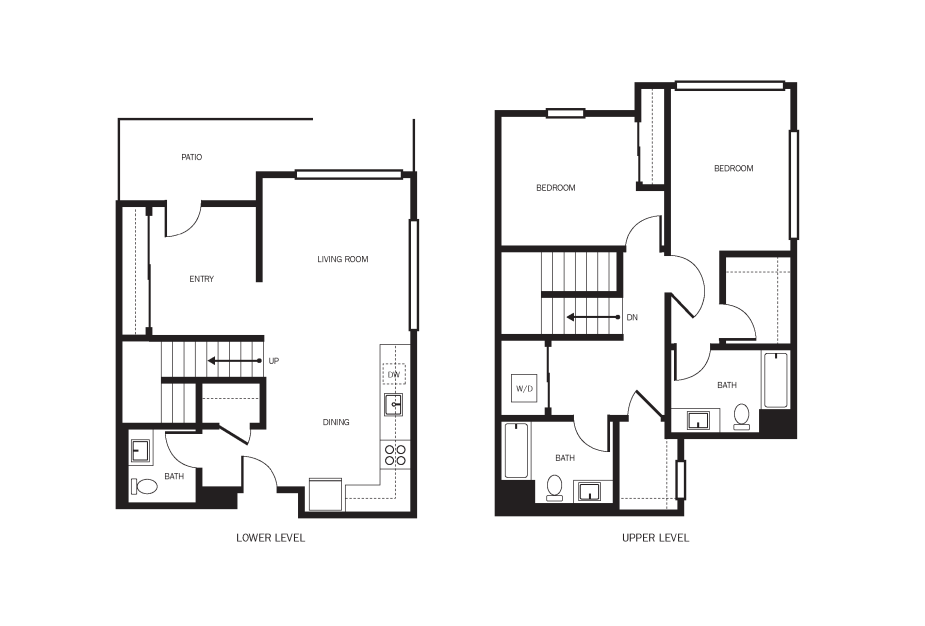
2x2.5 TH T1.1
2 bed2.5 bath1432 sq. ft.
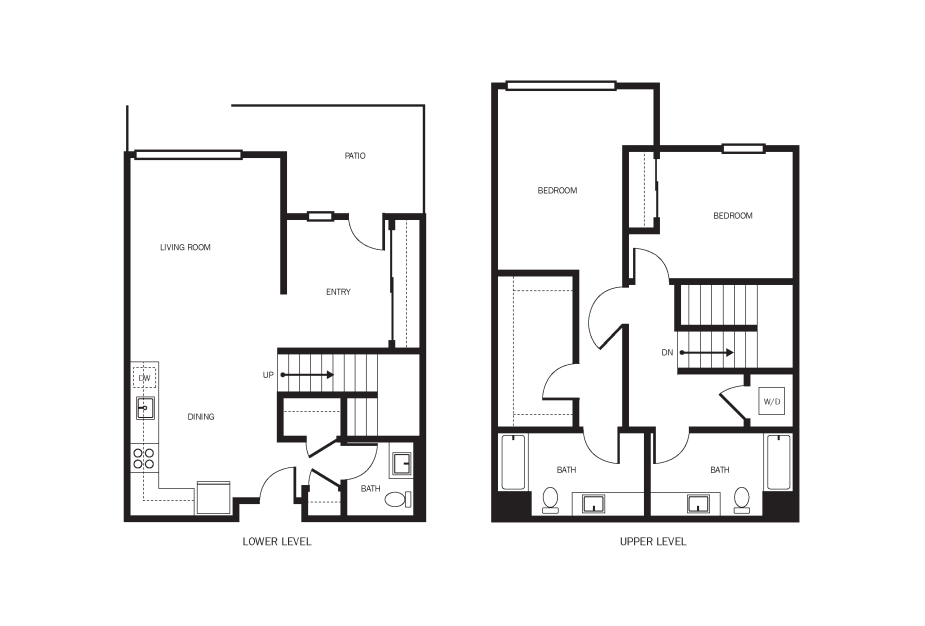
2x2.5 TH T1
2 bed2.5 bath1487 sq. ft.
Only 1 left!
12 months $5,169 Base Rent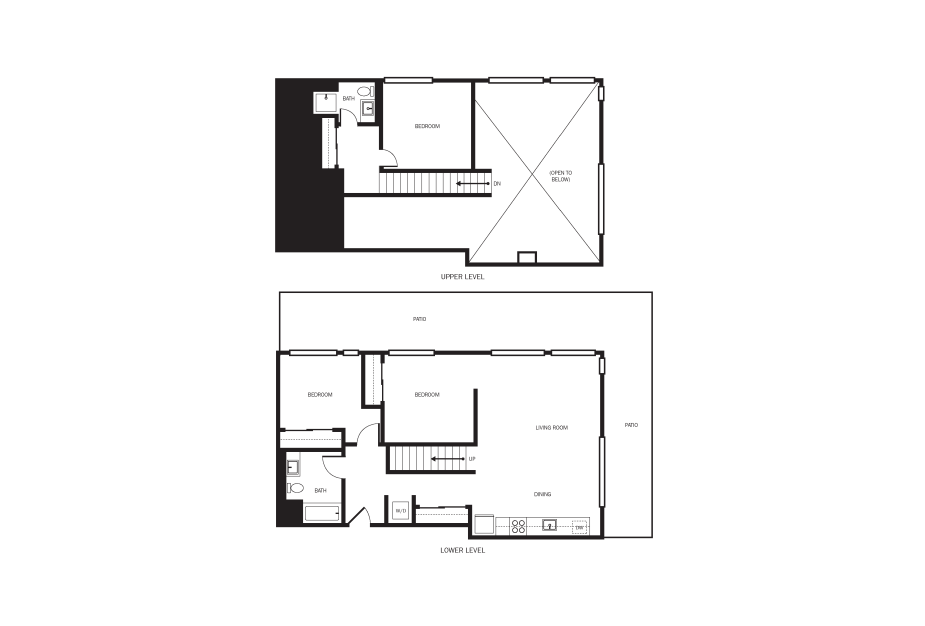
3x2 TH L5
3 bed2 bath1265 sq. ft.
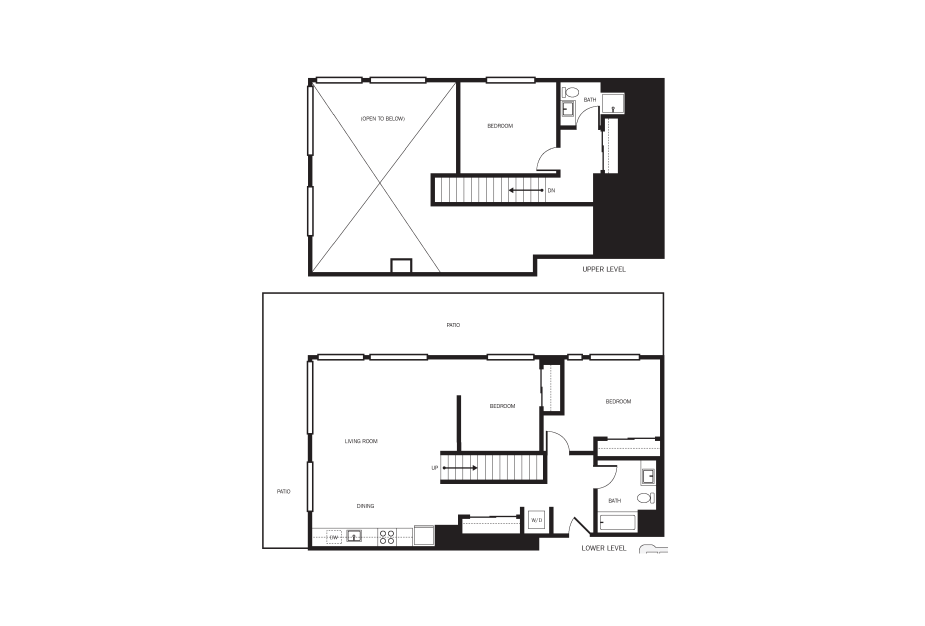
3x2 TH L5.1
3 bed2 bath1345 sq. ft.
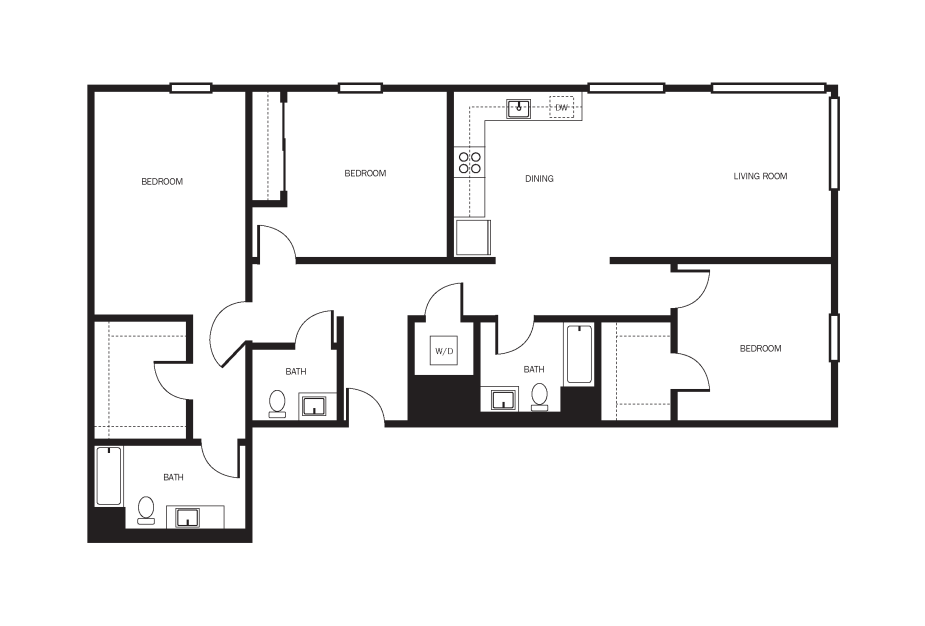
3x2 D2
3 bed2.5 bath1664 sq. ft.
* Total Monthly Price includes base rent, all monthly mandatory and any user-selected optional fees. Excludes variable, usage-based, and required charges due at or prior to move-in or at move-out. Security Deposit may change based on screening results, but total will not exceed legal maximums. Some items may be taxed under applicable law. Some fees may not apply to rental homes subject to an affordable program. All fees are subject to application and/or lease terms. Prices and availability subject to change. Resident is responsible for damages beyond ordinary wear and tear. Resident may need to maintain insurance and to activate and maintain utility services, including but not limited to electricity, water, gas, and internet, per the lease. Additional fees may apply as detailed in the application and/or lease agreement, which can be requested prior to applying.
Floorplans are artist’s rendering. All dimensions are approximate. Actual product and specifications may vary in dimension or detail. Not all features are available in every rental home. Prices and availability are subject to change. Please see a representative for details.